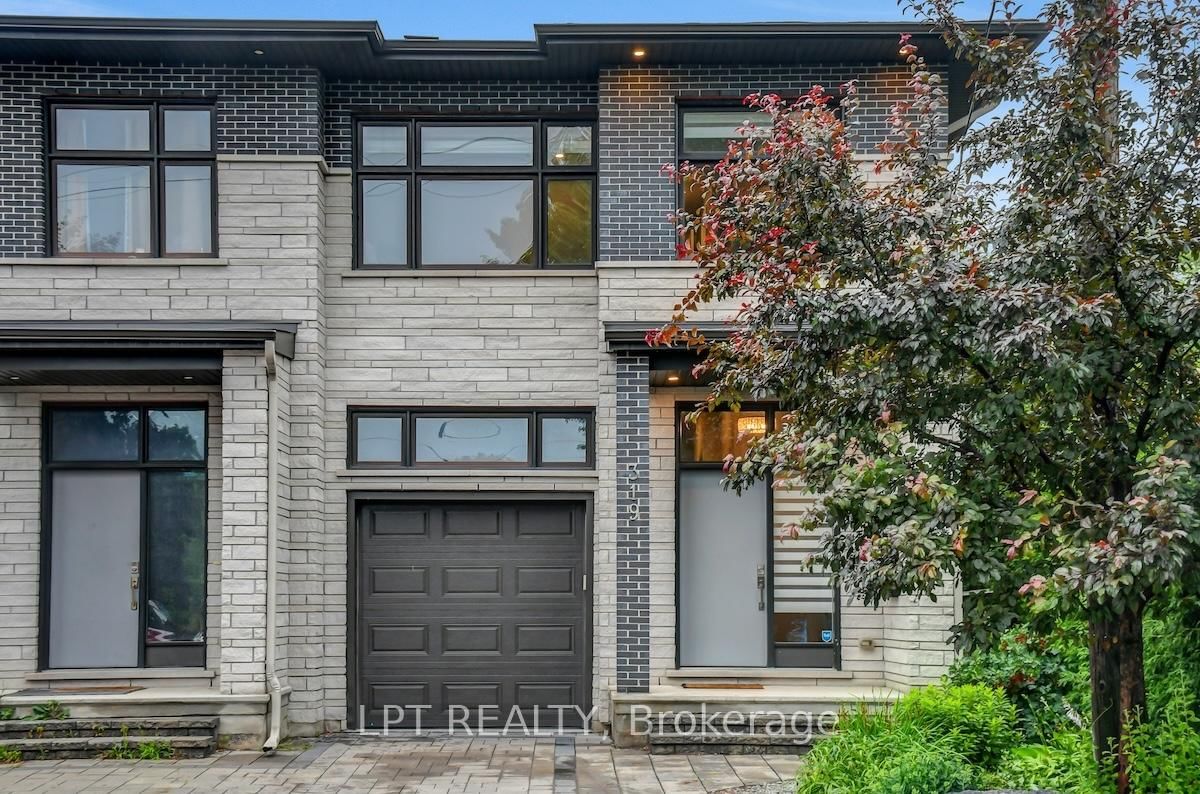
<-- style PDP --> 89 Dunbarton Court, Ottawa - Semi-Detached for sale for $849,900
  • sold
  • leased

89 Dunbarton Court

Ottawa, Ontario, K1K 4L5 - Cardinal Glen

$849,900$000000

  • Neighbourhood

    Cardinal Glen

  • Major Intersection

    St Laurent & Dunbarton

  • Listed Since: 97 day(s)

  • Last update: 95 day(s) ago

Overview

  • Property Type

    Semi-Detached, 3-Storey

  • Bedrooms

    4

  • Bathrooms

    3

  • Basement

    Fin W/O

  • Kitchen

    1

  • Total Parking

    8 (2 Attached Garage)

  • Lot Size

    24.93x132.02 (Feet)

  • Taxes

    $7,594.55 (2026)

  • Type

    Freehold

Property Description

Property description for 89 Dunbarton Court, Ottawa

*** OPEN HOUSE - Sunday, July 26, 2:00-4:00pm*** Tucked away on a quiet court in one of Ottawa's best-kept secrets, this impressive 4-bedroom, 2-storey semi-detached home offers over 2,200 sq. ft. of thoughtfully designed living space on an exceptional pie-shaped lot backing directly onto a mature forest. One of the largest, if not the largest, models in the Dunbarton development, this home stands apart from the many neighbouring 3-bedroom, single-garage models. The double-car garage, extended driveway with parking for up to 8 vehicles, and spacious layout make it ideal for growing families and those who love to entertain. Inside, you'll find a timeless blend of original hardwood flooring and brand-new carpeting, creating warmth and comfort throughout. The generous primary suite features a large walk-in closet and a beautifully updated 4-piece ensuite with a new shower (2023). Convenient second-floor laundry adds everyday practicality. The walkout basement opens directly onto the expansive, irregular-shaped backyard, where towering trees provide a peaceful natural setting rarely found this close to the city. Despite its remarkably central location, this enclave feels wonderfully secluded. Surrounded by an extensive network of cycling paths, walking trails, and mature tree canopy, it offers a lifestyle that is both connected and tranquil. Homes in this unique court seldom become available, an outstanding opportunity to enjoy space, privacy, and nature without sacrificing urban convenience. Roof shingles (2014), windows (2018), kitchen appliances (2018), smoke detectors hard-wired (2020), ensuite shower and floor (2023), furnace (2025), garage opener + door spring (2024), gutters cleaned (2025).

Listed by Metrovantis Real Estate Inc.

  • MLS #

    X13604086

  • Sq. Ft

    2000-2500

  • Sq. Ft. Source

    MLS

  • Lot Irregularities

    n/a

  • Year Built

    Available Upon Request

  • Pool

    None

  • Drive

    Private

  • Garage

    Attached, 2 spaces

  • Total Parking

    8

  • Family Room

    N

  • Den

    N

  • Exterior

    Brick

  • Fireplace

    Y

  • Roof

    Asphalt Shingle

  • Foundation

    Poured Concrete

  • Elevator

    n/a

  • Water View

    n/a

  • Laundry Level

    Upper

  • Heat

    Forced Air

  • A/C

    Central Air

  • Water

    Municipal

  • Water Supply

    n/a

  • Sewers

    Sewers

  • Central Vac

    N

  • Foyer

    1.44 x 3.8 ft Main level

  • Bathroom

    1.4 x 2.0 ft Main level

    2 Pc Bath

  • Living

    5.0 x 4.19 ft Main level

  • 4th Br

    2.59 x 4.1 ft Main level

  • Dining

    3.91 x 3.2 ft Main level

  • Kitchen

    5.44 x 3.76 ft Main level

  • 2nd Br

    2.88 x 3.24 ft 2nd level

  • 3rd Br

    2.97 x 4.09 ft 2nd level

  • Laundry

    2.11 x 2.0 ft 2nd level

  • Bathroom

    1.65 x 4.09 ft 2nd level

    3 Pc Bath

  • Primary

    5.43 x 3.46 ft 3rd level

  • Other

    2.04 x 3.48 ft 3rd level

    W/I Closet

  • Bathroom

    2.28 x 3.47 ft 3rd level

    4 Pc Ensuite

  • Rec

    5.01 x 4.1 ft Ground level

  • Utility

    2.57 x 11.95 ft Ground level

Thinking of Selling?

Find Out Your Home’s Value in Today’s Market!

No Email or Signup is required to view your home estimate.

estimate your home value

Contact Manoj Kukreja

Sales Representative,
Century 21 People’s Choice Realty Inc.,
Brokerage
(647) 576 - 2100

Manoj profile avatar

Estimated price

Date
Price
Change
2026-07-24
$868,222
1.00%

Mortgage Calculator

This data is for informational purposes only.

Mortgage Payment per month

Principal Amount

Interest

Total Payable

Amortization

Amortization

Closing Cost Calculator

This data is for informational purposes only.

Closing Cost Total for this property

Total Cash flow for purchasing this property

Down Payment(%)*
Additional information

Provincial Land Transfer Tax

Ontario Land Transfer Tax Rebate

Toronto Land Transfer Tax

Toronto Land Transfer Tax Rebate

PST on CMHC Insurance Premium

Lawyer Fees

$2,825

Government Registration Fee's

$164

Title Insurance

Closing Cost Total

Total Cash flow for purchasing this property

Provincial Land Transfer Tax

Ontario Land Transfer Tax Rebate

Toronto Land Transfer Tax

Toronto Land Transfer Tax Rebate

PST on CMHC Insurance Premium

Lawyer Fees

$2,825

Government Registarion Fee's

$164

Title Insurance

Down Payment(%)*

* A down payment of less than 20% is permitted only for first-time home buyers purchasing their principal residence. The minimum down payment required is 5% for the portion of the purchase price up to $500,000, and 10% for the portion between $500,000 and $1,500,000. For properties priced over $1,500,000, a minimum down payment of 20% is required.

Thinking of Selling?

Find Out Your Home’s Value in Today’s Market!

No Email or Signup is required to view your home estimate.

estimate your home value

Contact Manoj Kukreja

Sales Representative, Century 21 People’s Choice Realty Inc., Brokerage
(647) 576 - 2100

Manoj profile avatar

Recent Sold Listings in Cardinal Glen, Ottawa

Popular Cities